
Main Content
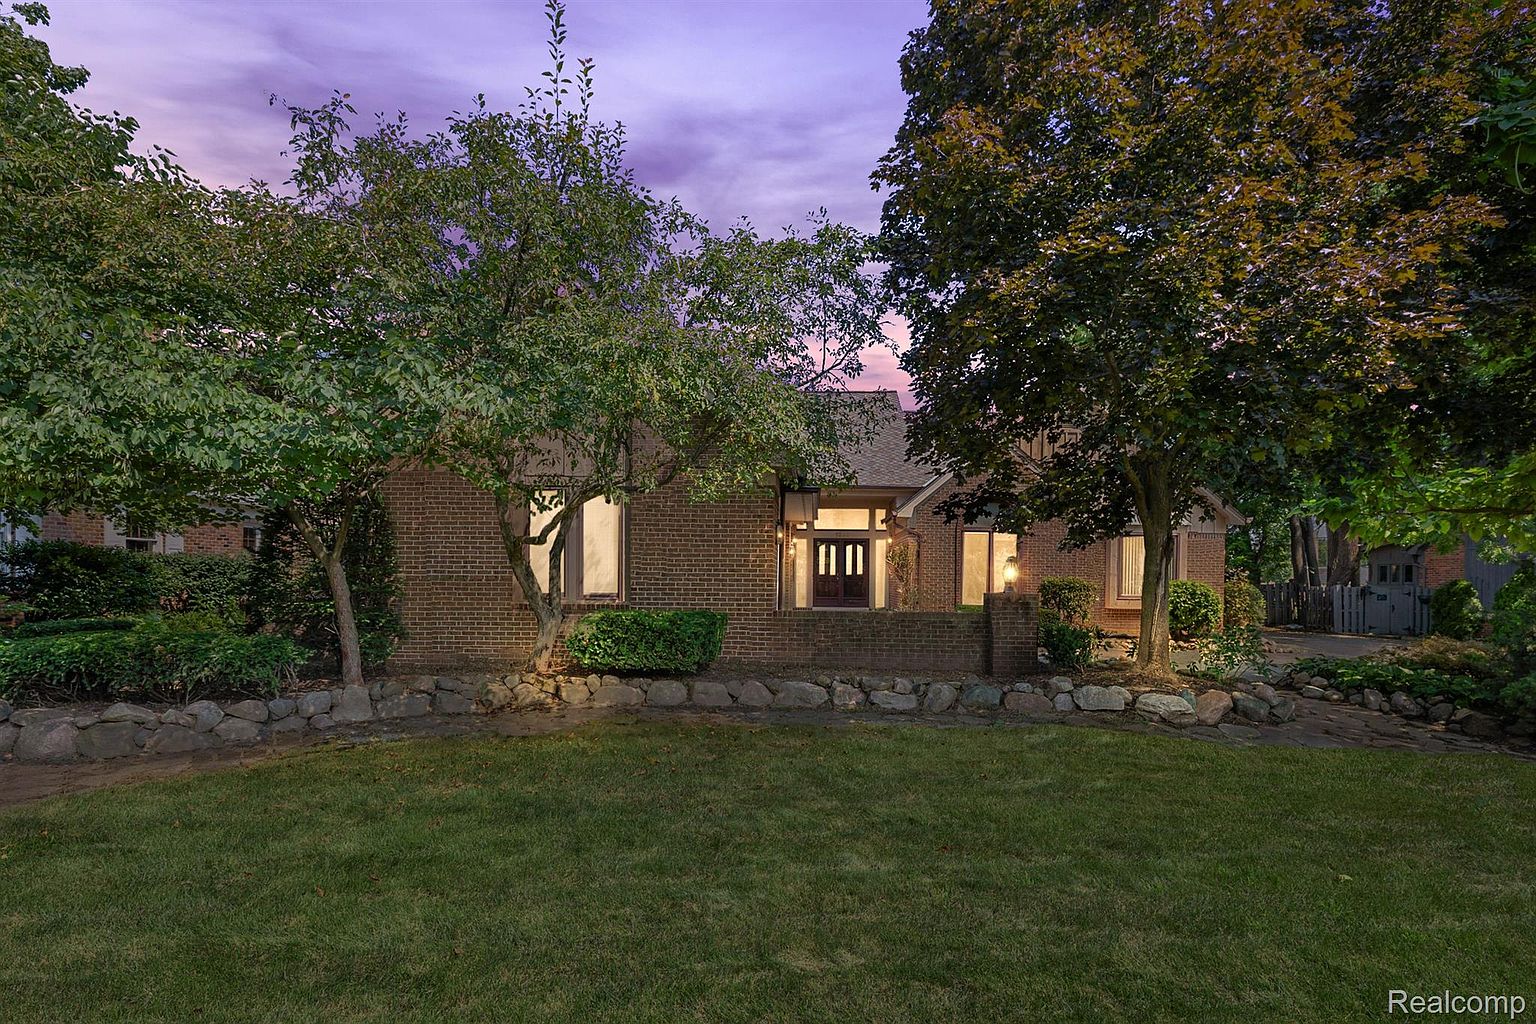

- Beds 3
- Baths 3
- acres 0.33
- Status Sold
- Year Built 1984
- Property Type Single Family
About This Property
Rare opportunity to own a ranch style home on large wooded 1/3-acre lot on a private cul-de-sac in Birmingham, with a two-car side entrance attached garage, and no rear neighbors. The large lot has a private fenced backyard with a deck and a line of trees along the back for serene relaxation or entertaining. This home has three spacious bedrooms, with 2 full and 1 half bathrooms. The current primary bedroom is configured with two walk-in-closets, and a large en suite bathroom with separate tub and shower. The home also features a large great room with a gas log fireplace and a two-story cathedral ceiling. The home includes a spacious kitchen containing a breakfast nook, counter eating area, a downdraft system, and a separate dining room. The home also has a large full basement which is partially finished and an additional three-quarter bathroom. The half story has a separate loft area that can be used as a library, office, rec room, or similar option. Also featured is a first-floor laundry room.
Price reflects needed updates. This is an opportunity for a homeowner to work with a contractor and bring in their own touches and/or investor to generate equity with recent higher valuations.
This home is in a prime location of Birmingham, near downtown, schools, and parks including nearby beautiful Adams Park completed in 2022. In 2024 Niche rated Birmingham Schools in the top ten districts in MI. Travel & Leisure ranked Birmingham #6 of best places to live in MI due to its 26 parks, wooded trails, golf courses, and robust downtown area with its diverse dining options, shopping, galleries, and theaters.
This is an Estate sale and sold “as-is”, BATVAI. Listing Agent is related to the seller. Refrigerator not included with listing and will be removed before closing. All other appliances are “as-is”.