
Main Content

- Beds 3
- Baths 2
- sqft 7,405.2
- Status Sold
- Year Built 1997
- Property Type Single Family
About This Property
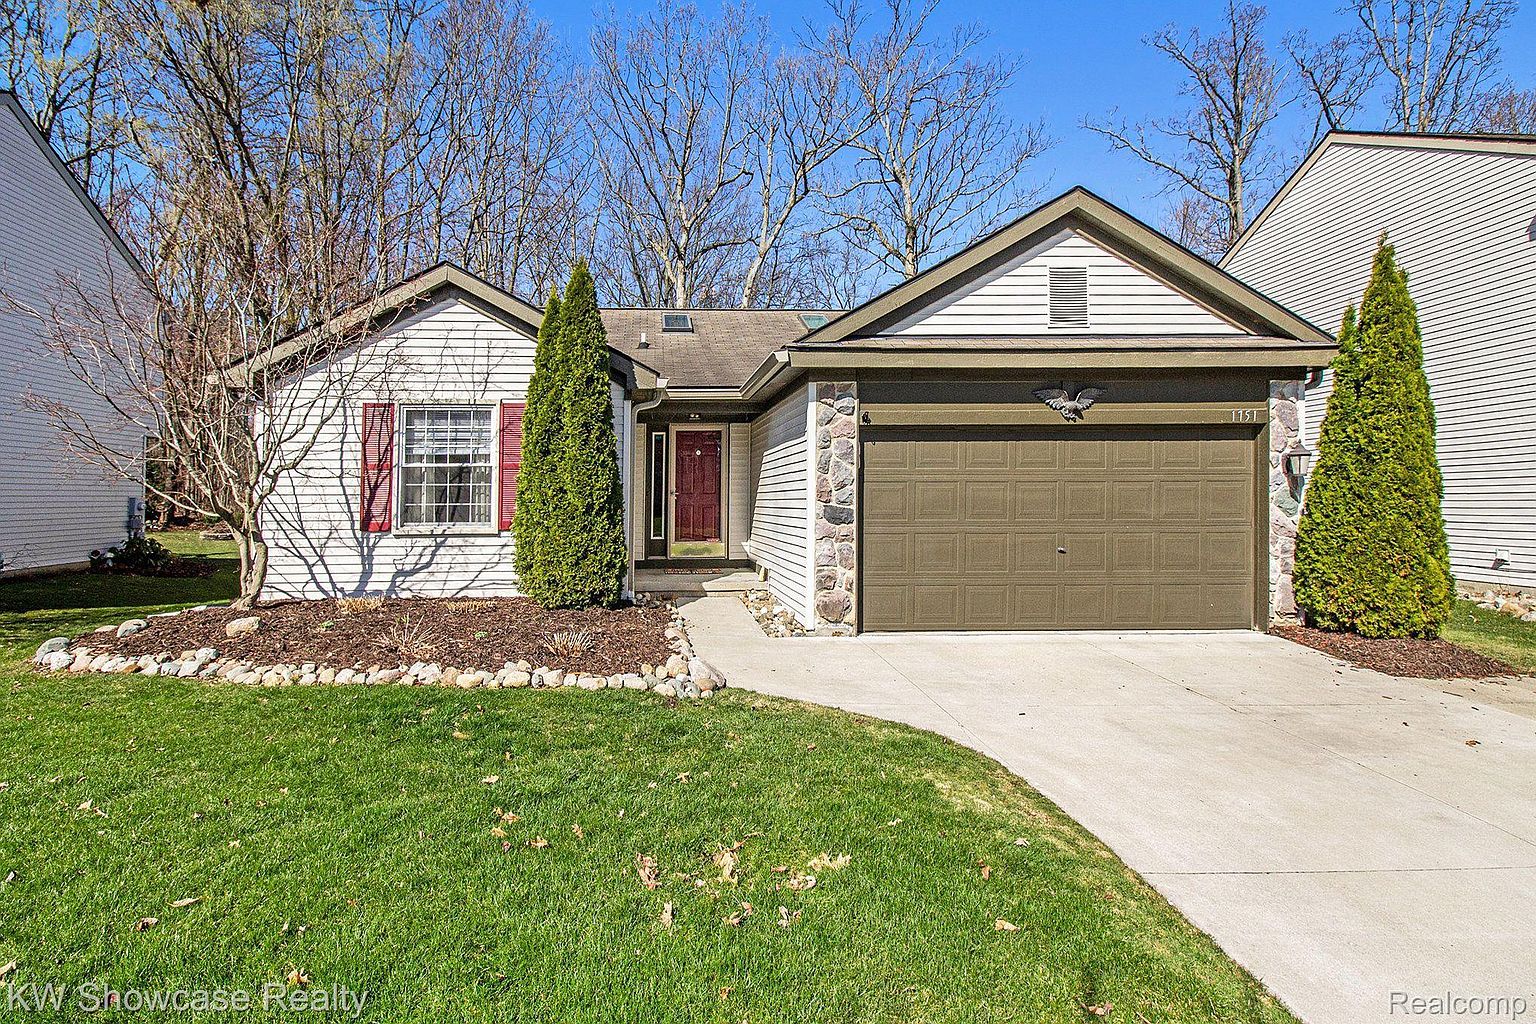
OFFERS DUE APRIL 17 AT 3PM. Nestled on a premium lot backing to serene woods this beautifully maintained ranch offers the perfect blend of privacy, comfort and convenience in one of Hartland’s most desirable neighborhoods. Just steps from Charyl Stockwell Academy and within the acclaimed Hartland School District. Soaring vaulted ceilings and abundant natural light create a spacious, airy feel throughout. The kitchen features generous cabinet and counter space, flowing into a cozy dining area with charming wainscoting. The inviting living room opens to an oversized deck with built-in seating, ideal for summer grilling, entertaining or simply relaxing in your peaceful backyard. The primary suite includes an updated tiled bath with a walk-in shower, while two additional bedrooms share a second full ceramic bath with tub. Enjoy the ease of first floor laundry and an attached garage. Added bonus is the huge basement with endless potential—including your very own sauna and a third full bath! Large storage room with built in shelfs. Recent upgrades include new windows with a 30 year warranty (2021), furnace and gutters (2018). All new kitchen appliances to include a stove with convection oven plus air fryer (2022-23). Full replacement of driveway (2020). Speed Queen washer (2023). RO system added. Located just half a mile from the US-23 and M-59 intersection, with shopping, dining and recreation just minutes away. Just a short drive to the quaint towns of Downtown Howell, Brighton or Milford. Fences are allowed although the home does have an electric fence for your dog! Don’t miss your chance to tour this charming home in a sidewalk-lined, family friendly neighborhood—it’s truly a must-see and Priced to Sell! Be sure to ck out the Video!