
Main Content

- Beds 3
- Baths 2
- acres 0.32
- Status Sold
- Year Built 1958
- Property Type Single Family
About This Property
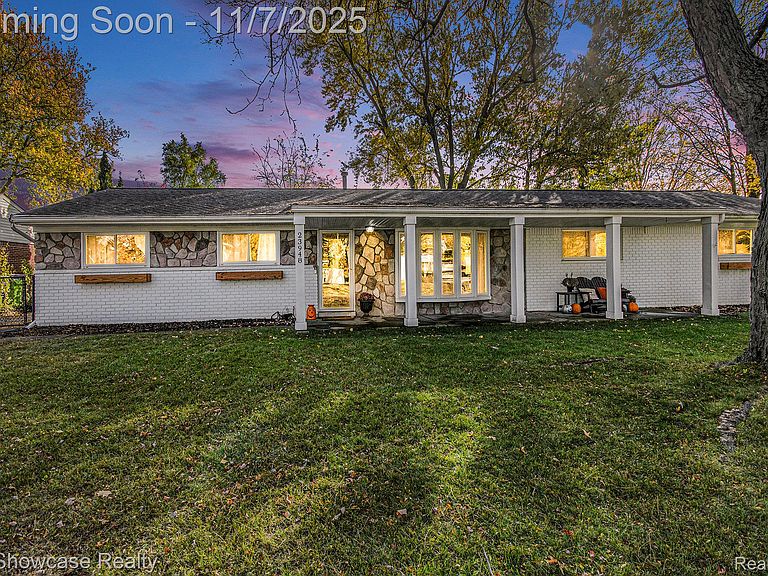
Sprawling brick ranch on an oversized corner lot in a quiet, tree-lined neighborhood within the highly acclaimed Novi School District! This move-in-ready home offers an inviting covered front porch and a bright open layout with a large family room addition, creating exceptional living and entertaining space. Completely refreshed in 2023 with new flooring throughout & upgraded lighting. Stunning new kitchen featuring quartz countertops, a farm sink, subway tile backsplash, stainless appliances to include a gas stove and abundant cabinetry counter space complete with a coffee bar & a snack bar for additional seating. The spacious dining area flows into both the living room with a floor-to-ceiling bay window and the expansive family room showcasing two additional bay windows and a cozy gas fireplace. The primary bedroom offers dual closets, and the main bath has been fully remodeled with marble “stand alone” double vanities, tiled tub, porcelain floors and designer finishes. Second bath has new vanity & plumbing is in place for easy completion of the shower. Oversized laundry/mud room with extra storage & seller will leave new cabinets for you to install. 2.5-car attached garage has plenty of room for 2 cars + additional storage with pull down attic access. Second driveway on opposite side of the home for extra parking. The fully fenced backyard with patio is perfect for relaxing or entertaining. Convenient location near M-5, I-96 and I-275 makes commuting a breeze, while minutes from Novi’s award-winning parks. Endless shopping & dining options plus easy access to Twelve Oaks, Fountain Walk and downtown Novi. Walking distance to Village Oaks Elementary and Brookfield Park. Enjoy comfort, convenience and community in one of Michigan’s most sought-after cities!