
Main Content

- Status Sold
- Property Type Single Family
About This Property
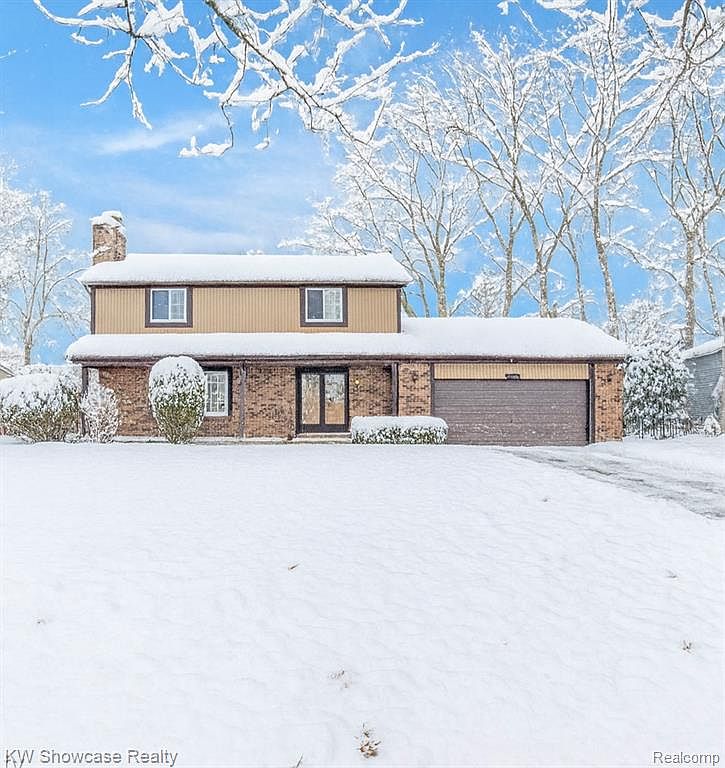
Welcome home to this beautifully updated 3 bedroom, 2.5-bath colonial set on a spacious, private lot in the highly sought-after Lake Orion School District. Lake Orion is a desirable community known for its charming downtown, abundant parks, lakes and year-round recreation. This quiet neighborhood is only 5 min to I75 for added convenience and close to the biggest outlet mall in Oakland County, Great Lakes Crossing Outlet. This light-filled home features new vinyl plank flooring on most of the main and second levels, a refreshed kitchen with ample cabinet and counter space plus a breakfast nook. A warm, inviting great room with bay window and wood-burning fireplace that flows into the formal dining room with deck access that is just perfect for entertaining. Enjoy 3 spacious bedrooms with new ceiling fans with remotes & ample closets. Primary Bedroom offers his and her closets plus a newly updated bathroom with double sinks and walk in shower. Second full bath has also been updated with double sinks and a tub. New carpet on stairs, fresh paint, upgraded lighting and new hardware on all doors. Additional conveniences include a full basement for storage, 2-car attached garage, washer & dryer & reverse osmosis system. Major mechanical updates including newer roof, insulation, furnace, AC, and hot water heater for peace of mind and lower utility bills. This home offers an abundance of storage and even has a shed in the backyard for those yard tools. Close to top-rated schools, shopping, dining, hiking trails and the vibrant “Lake Orion Where Living Is a Vacation” lifestyle, this home is a must-see. $40 RentSpree application fee required for credit/background check. 1.5 months rent for security deposit plus a non-refundable $400 cleaning fee. Minimum 2 year or longer lease- no exceptions. Min credit score of 700 required. Pets negotiable.