
Main Content

- Beds 3
- Baths 3
- sqft 5,227.2
- Status Sold
- Year Built 2019
- Property Type Single Family
About This Property
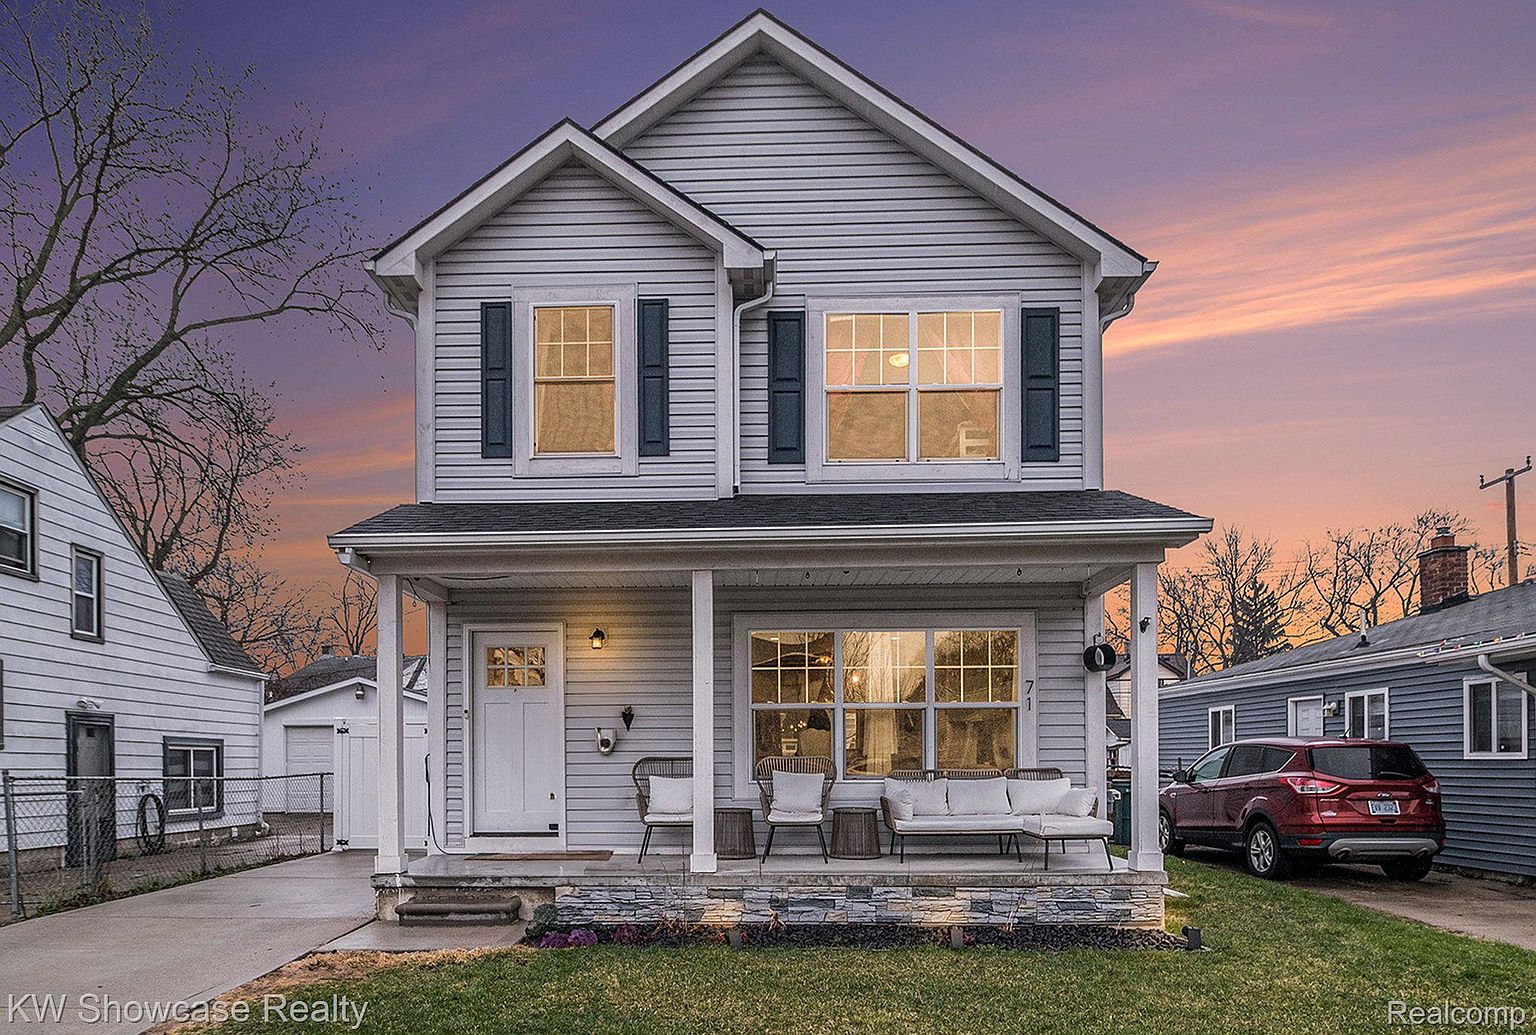
Welcome to your dream home, perfectly situated on the border of Ferndale and Royal Oak with seamless access to I-696 and I-75 for effortless commuting. Built in 2019 this home is better than new construction as the basement is fully finished & landscaping is compete with an exterior living space. This exquisite residence offers over 2,200 square feet of thoughtfully designed living space. Step onto the inviting covered front porch and enter an open-concept layout that seamlessly connects the living, dining and kitchen areas. The gourmet kitchen is a chef’s delight, featuring a spacious island with additional seating, fingerprint-resistant stainless steel appliances, a gas stove, granite countertops and ample cabinet space. The expansive dining area is great for large gatherings. The cozy living room is complete with a wall of built in shelving, a fireplace & a door wall leading to a maintenance-free deck with gazebo that is ideal for outdoor cooking & entertaining. Retreat to the luxurious primary suite, boasting a walk-in closet & a private bath with granite finishes & a tiled shower. Two additional generous bedrooms share a second full bath adorned with granite counters & a tiled bathtub. Convenience is key with a second-floor laundry room. The finished basement offers a versatile family room with an egress window, providing the potential for a fourth bedroom. Enjoy the completely maintenance free privacy-fenced backyard perfect for relaxing or entertaining guests. A two-car garage adds to the home’s appeal. This exceptional property combines modern amenities with a prime location. Nothing to do but move in. Don’t miss the opportunity to make this your new home—schedule a showing today! Be sure to ck out the Video!